Atelier Lumen
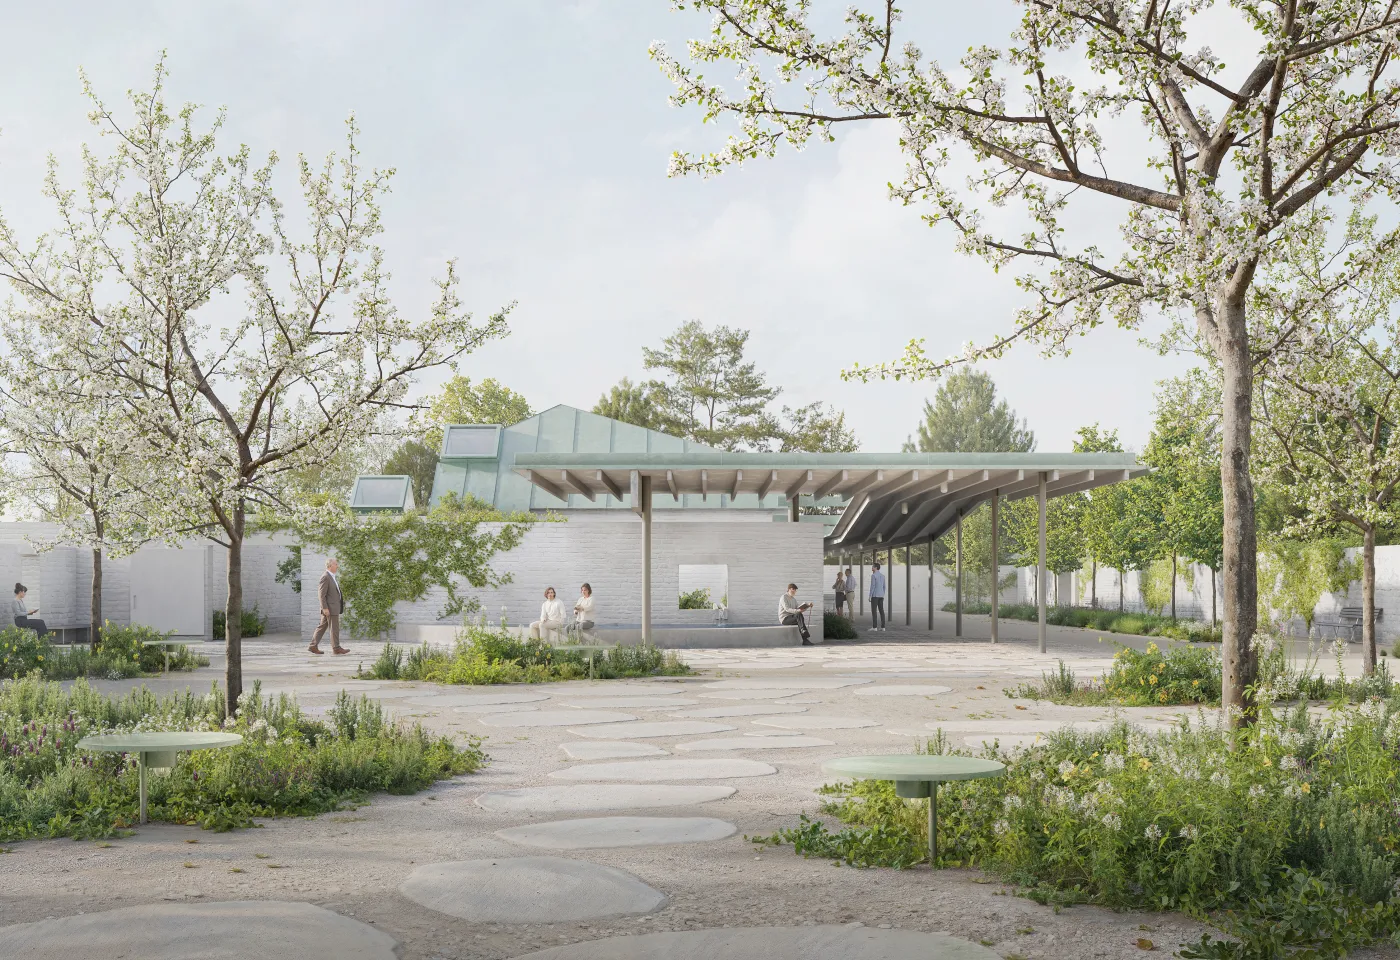
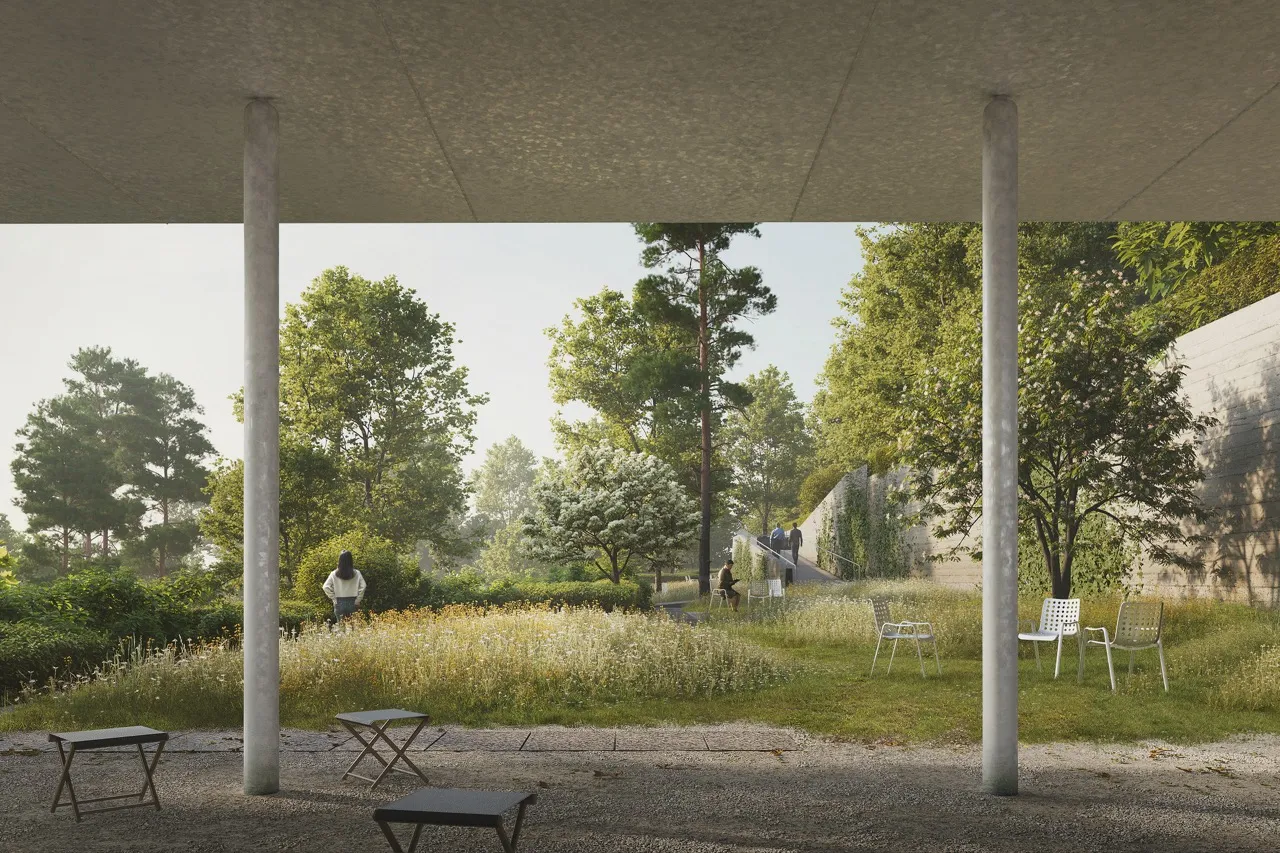
Visualization of Cemetery grounds and funeral hall prepared with Atelier Amont (2025) by Atelier Lumen
246 | Cemetery grounds and funeral hall Atelier Amont | 2025
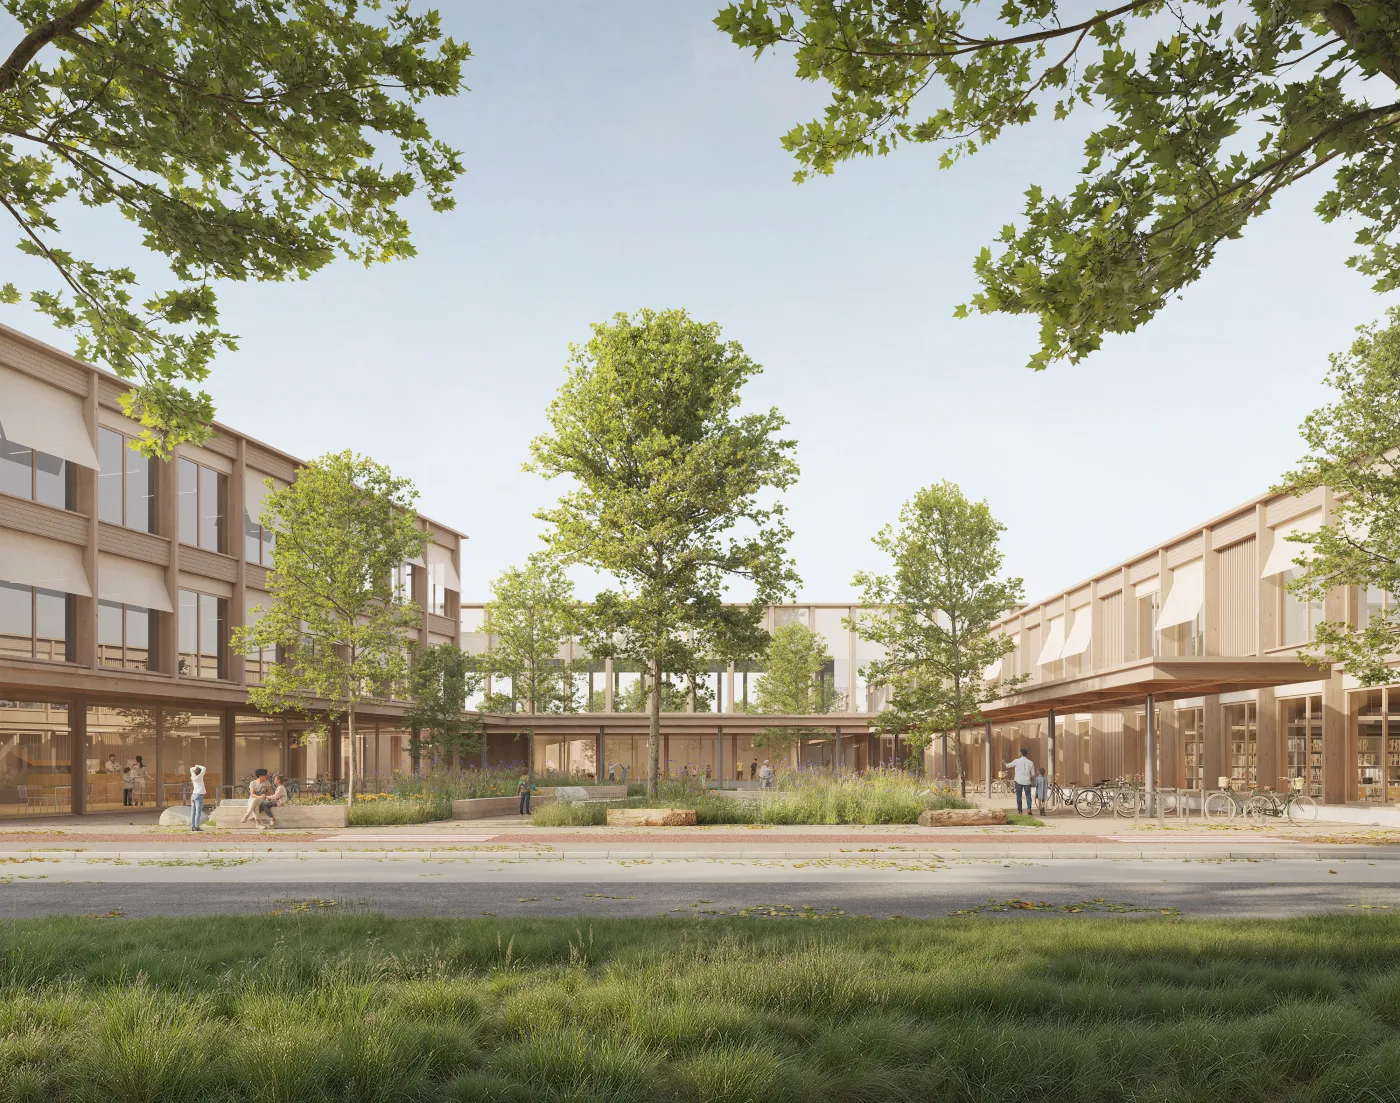
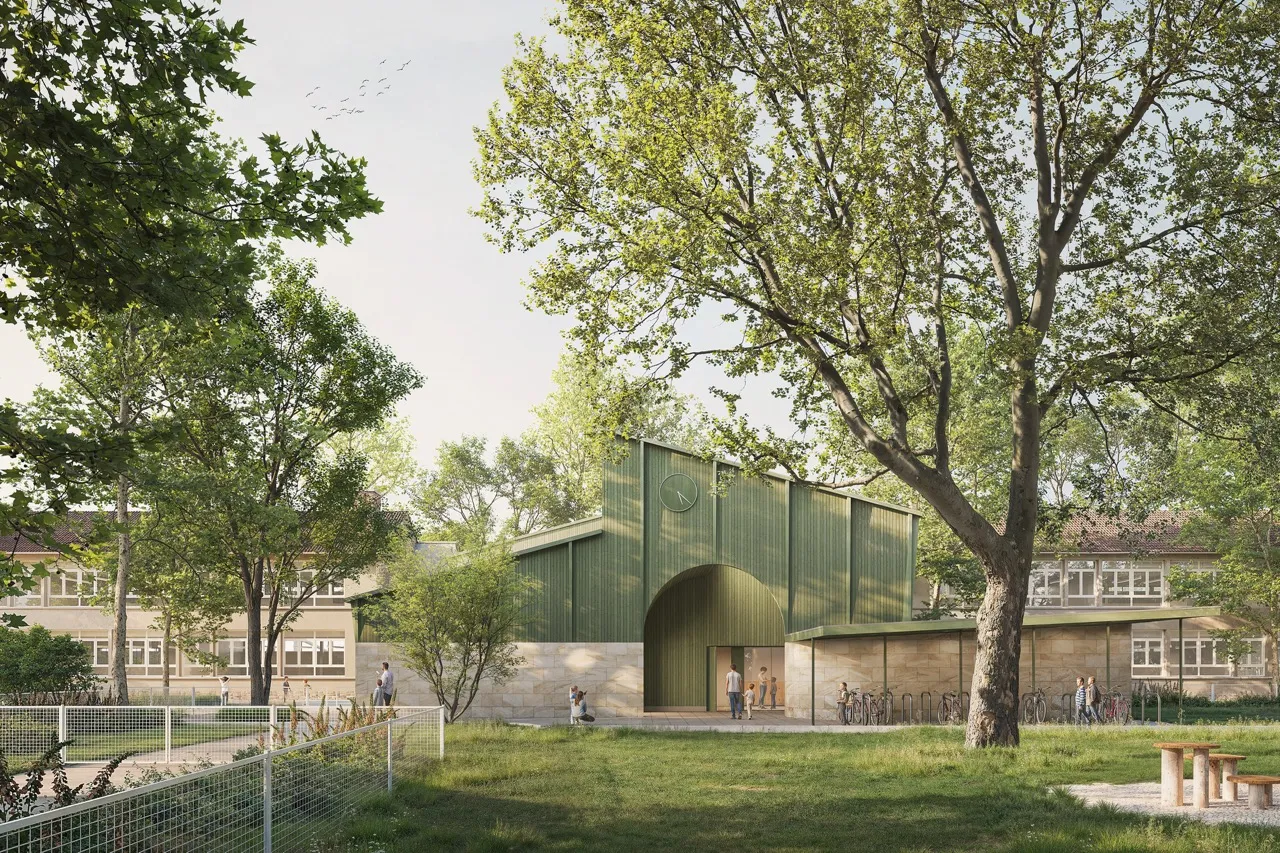
Visualization of Primary school campus in Wilanów prepared with JSK Architekci (2025) by Atelier Lumen
240 | Primary school campus in Wilanów JSK Architekci | 2025
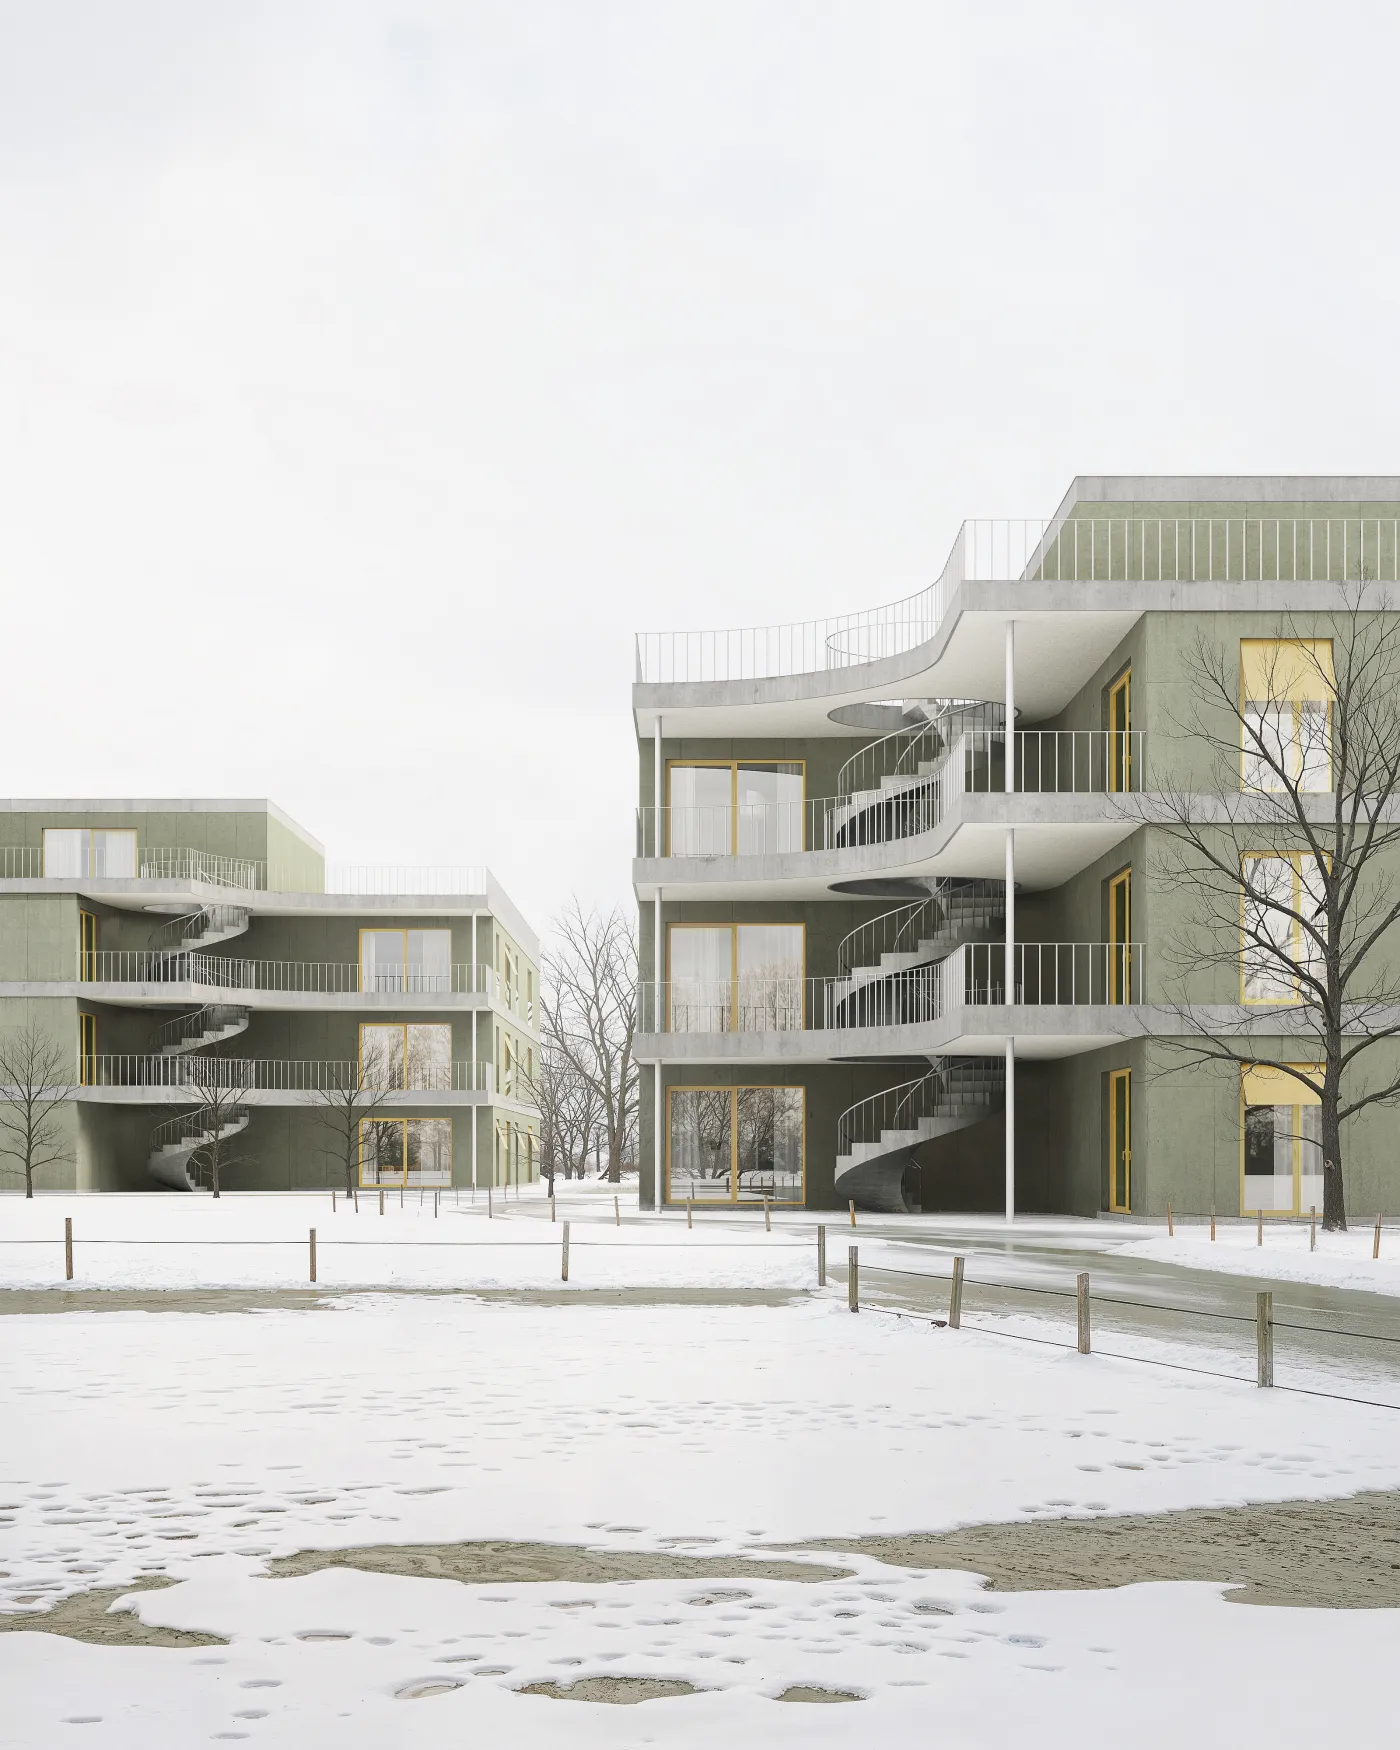
Visualization of Residential housing scheme prepared with Atelier Lumen (2025) by Atelier Lumen
248 | Residential housing scheme Atelier Lumen | 2025
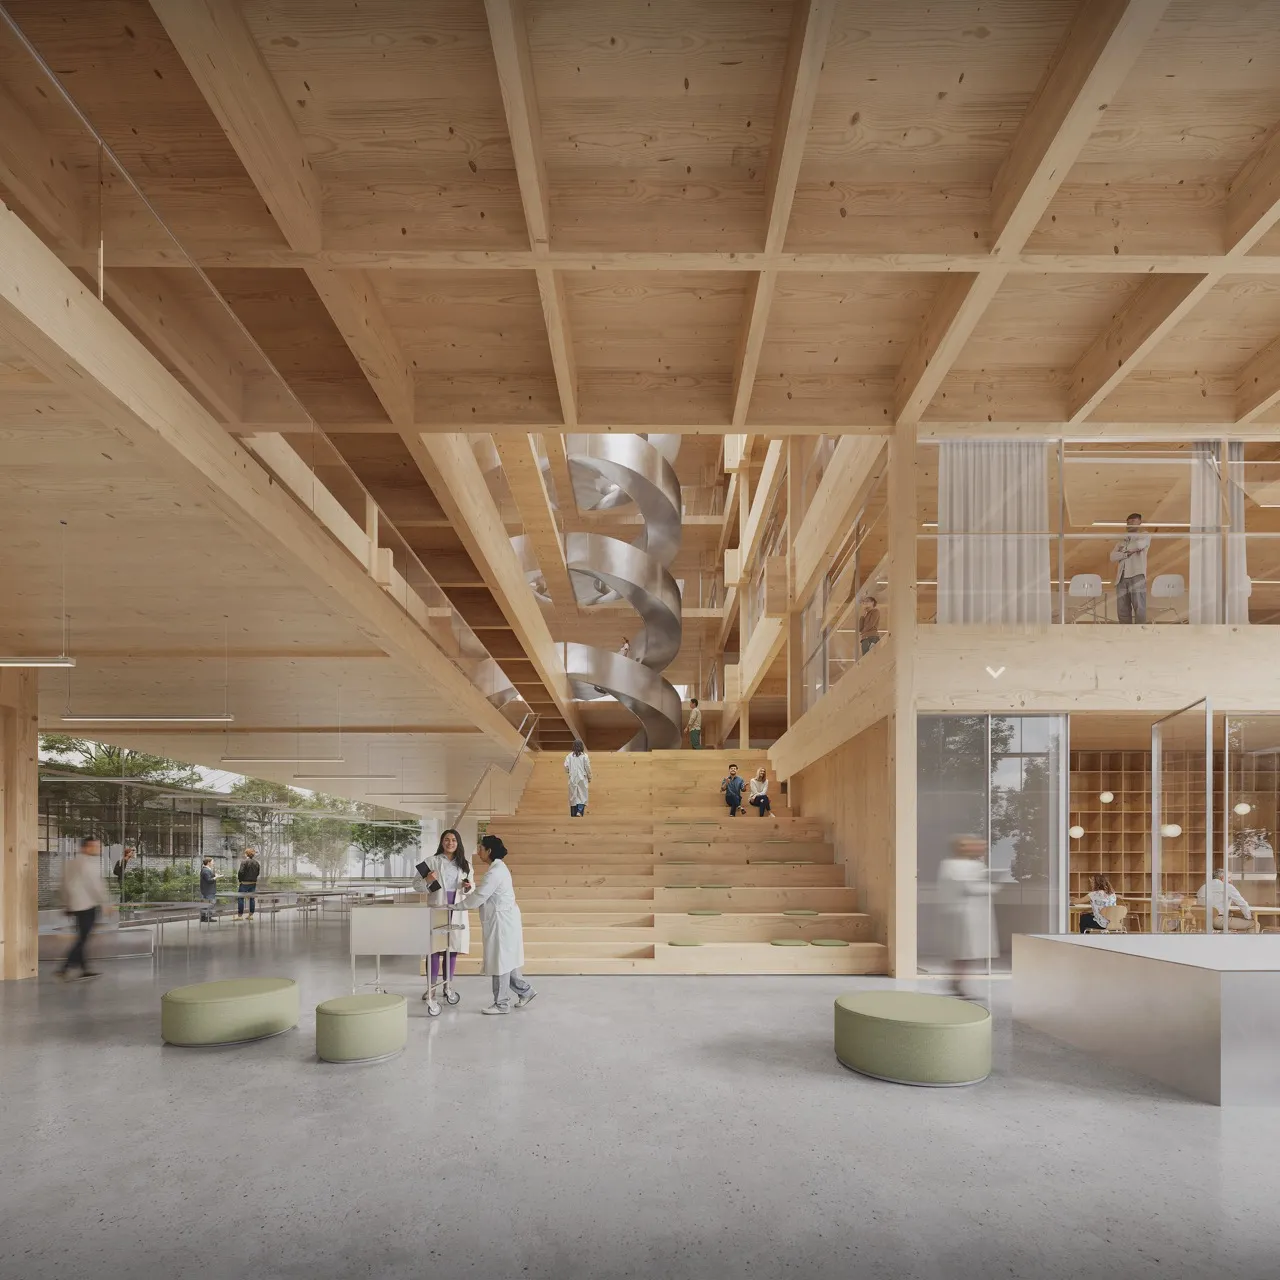
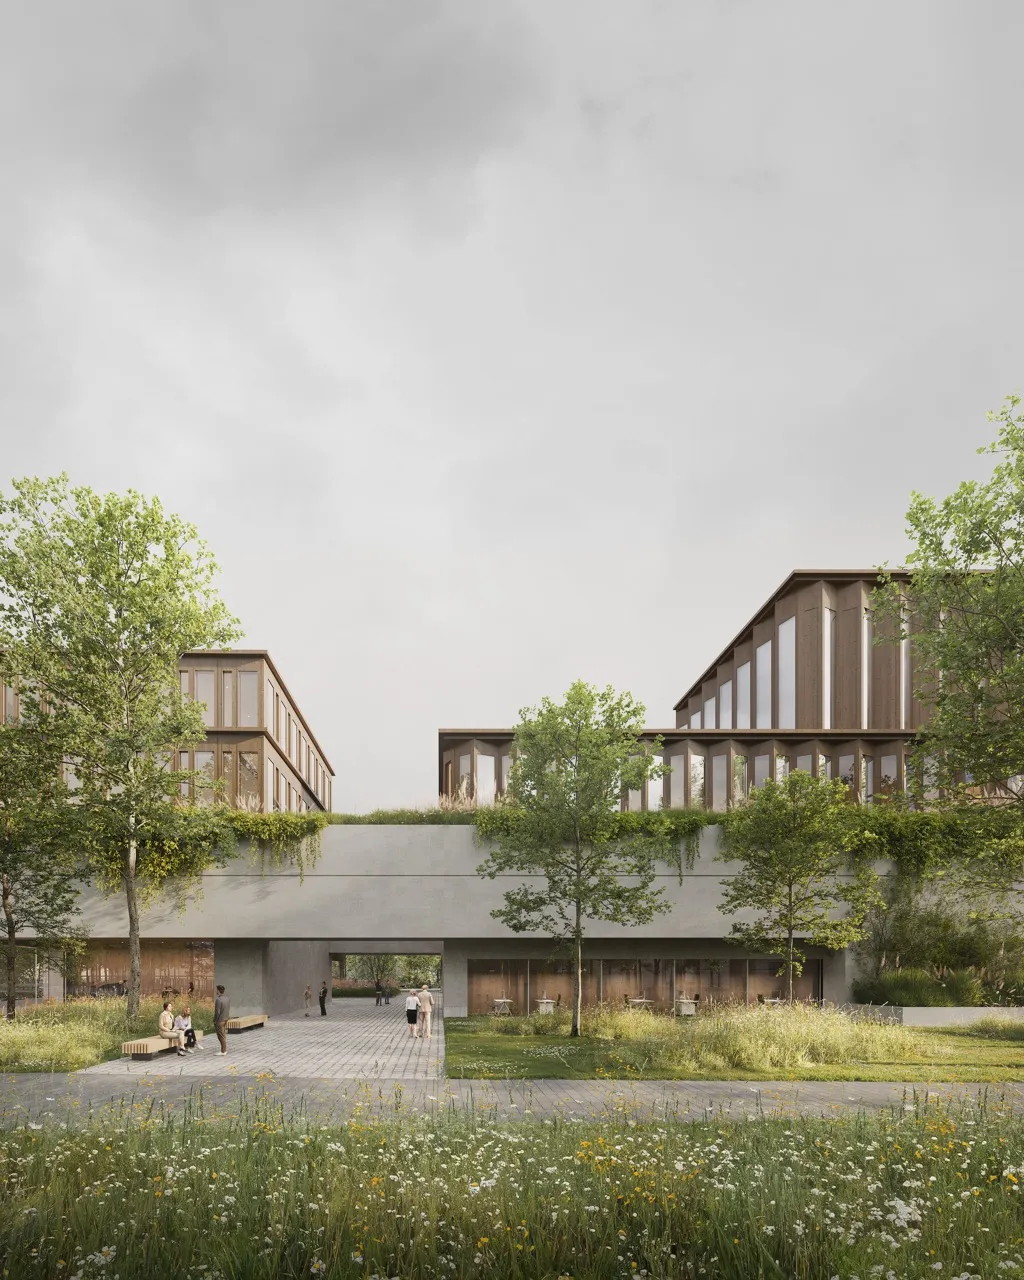
Visualization of HTSH medical technology hub prepared with JSK Architekci (2025) by Atelier Lumen
218 | HTSH medical technology hub JSK Architekci | 2025
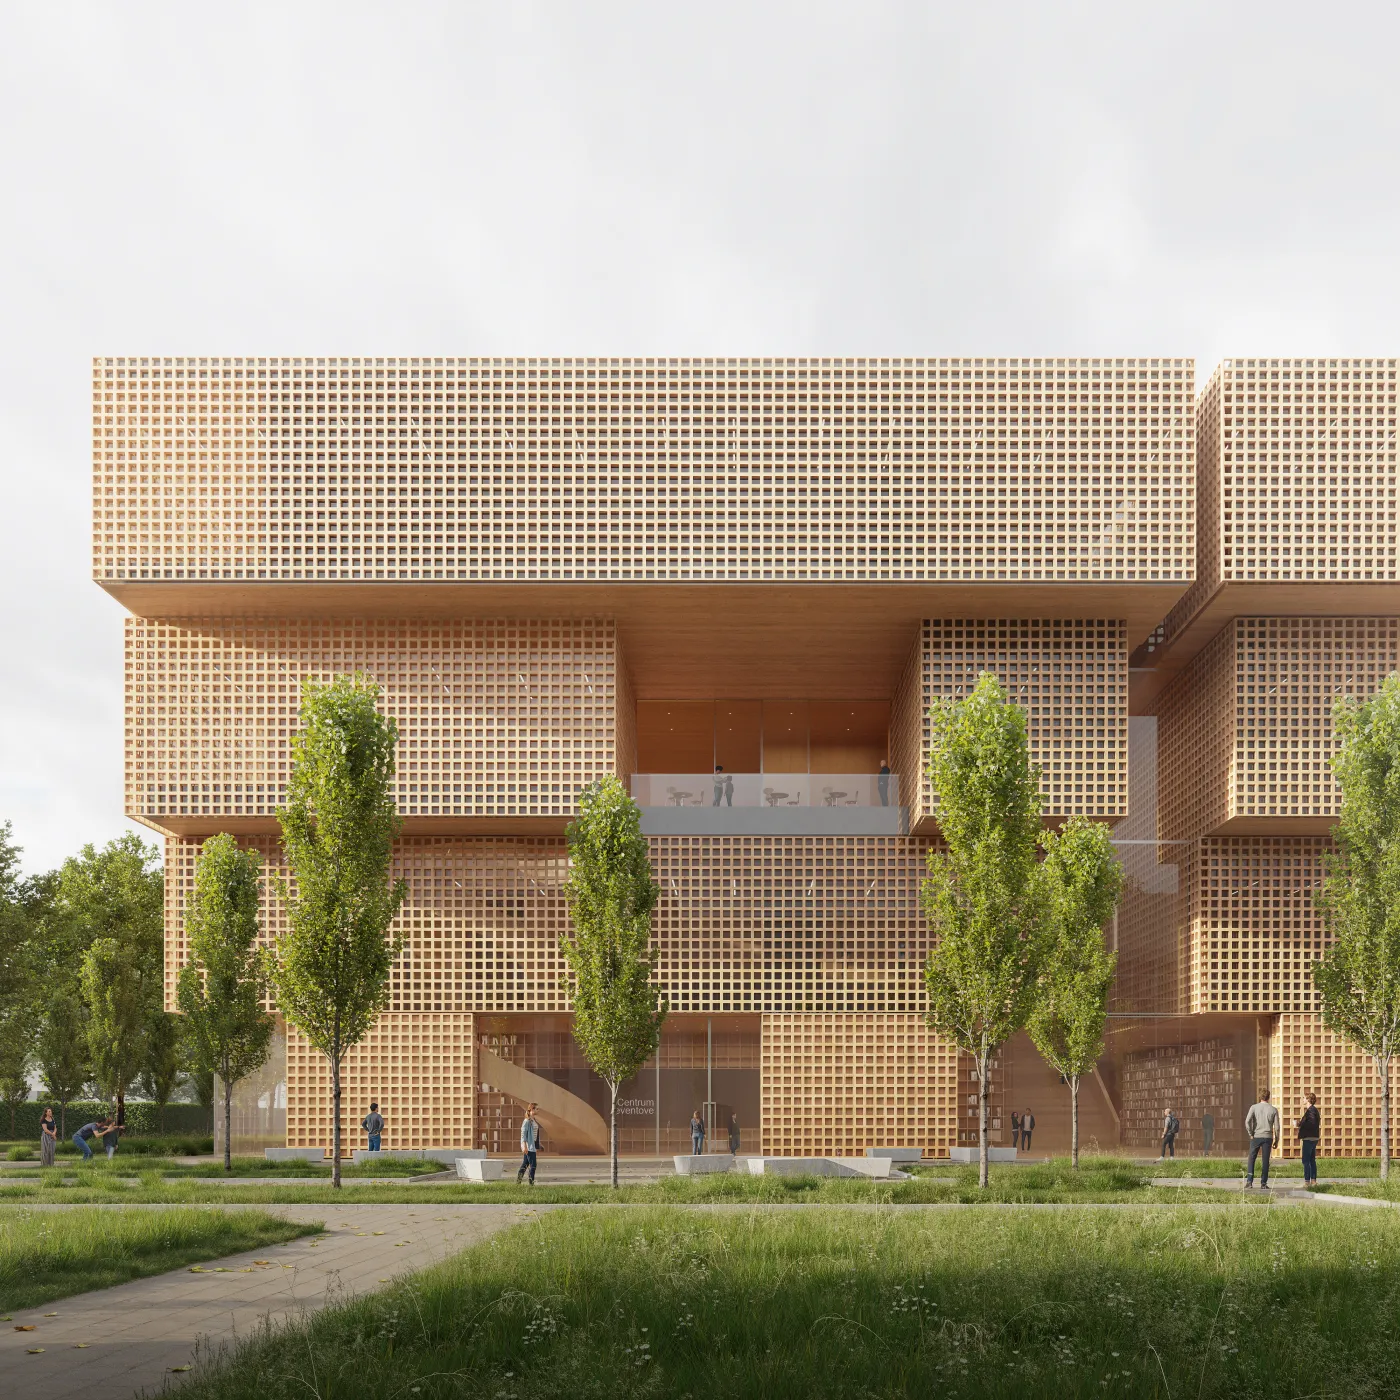
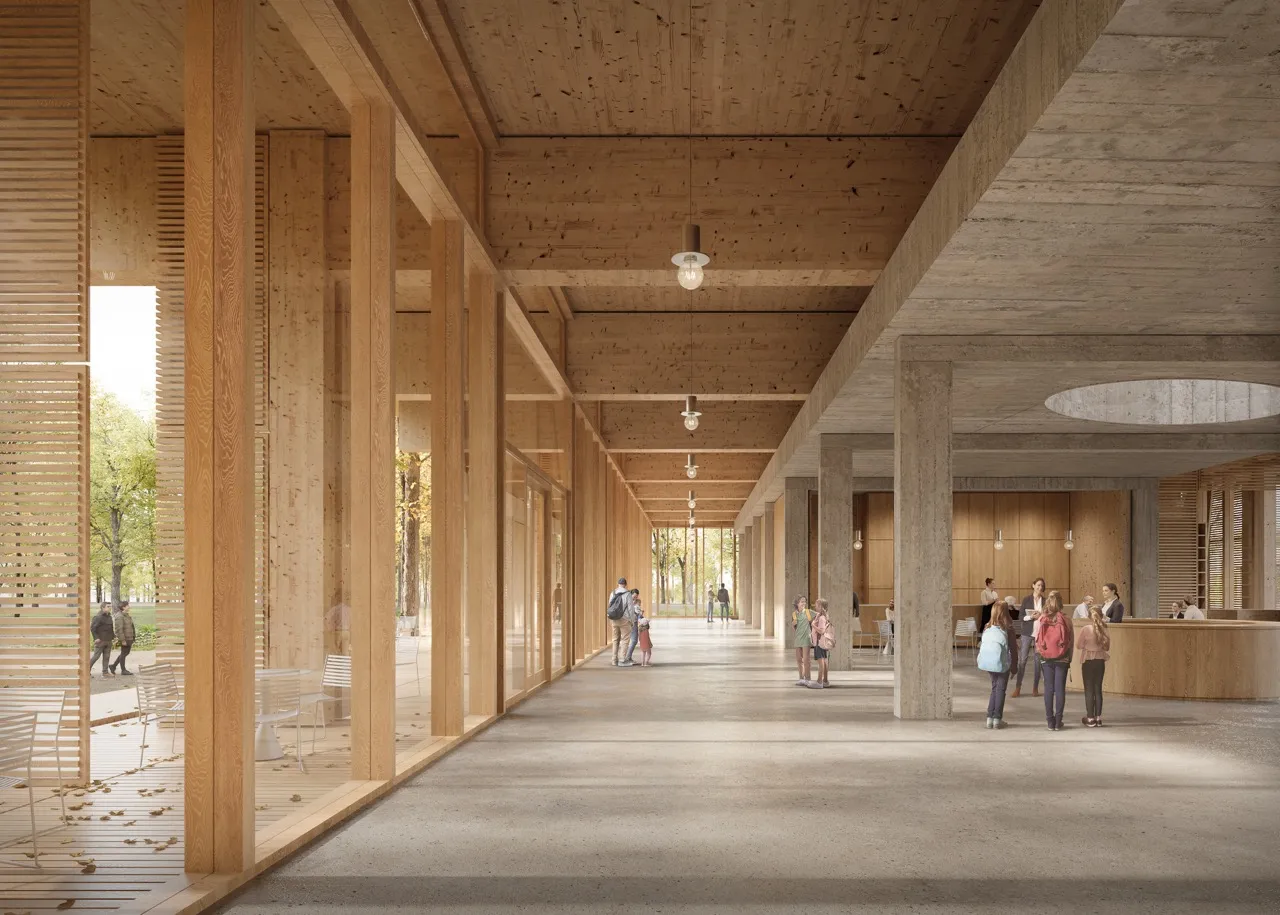
Visualization of New public library prepared with P2PA (2025) by Atelier Lumen
239 | New public library P2PA | 2025
Visualization of Archaeology museum building prepared with Bujnowski Architekci (2023) by Atelier Lumen
084 | Archaeology museum building Bujnowski Architekci | 2023
Visualization of EKOFUTURIUM sustainable development center prepared with makowscy mużacz architects (2025) by Atelier Lumen
219 | EKOFUTURIUM sustainable development center makowscy mużacz architects | 2025
Visualization of HTSH medical technology hub prepared with P2PA (2025) by Atelier Lumen
191 | HTSH medical technology hub P2PA | 2025
Visualization of Former Cracovia hotel reconstruction prepared with JSK Architekci (2023) by Atelier Lumen
091 | Former Cracovia hotel reconstruction JSK Architekci | 2023
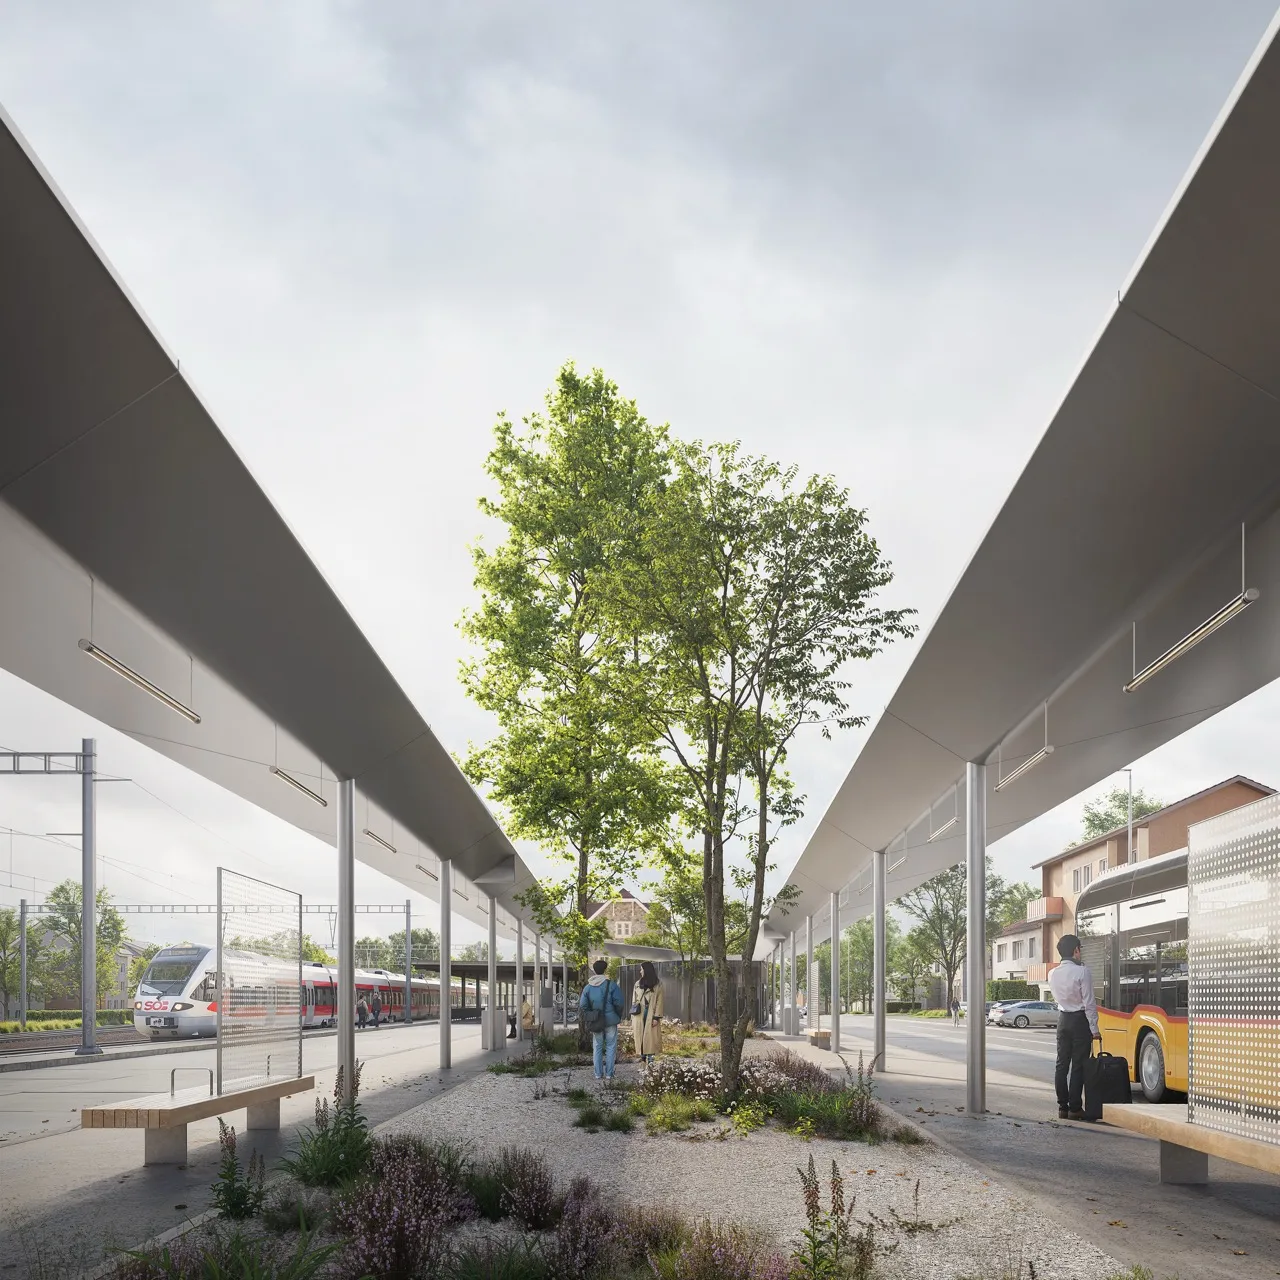
Visualization of Bus station reorganization and redesign prepared with Lukas Ingold Architecture (2025) by Atelier Lumen
179 | Bus station reorganization and redesign Lukas Ingold Architecture | 2025
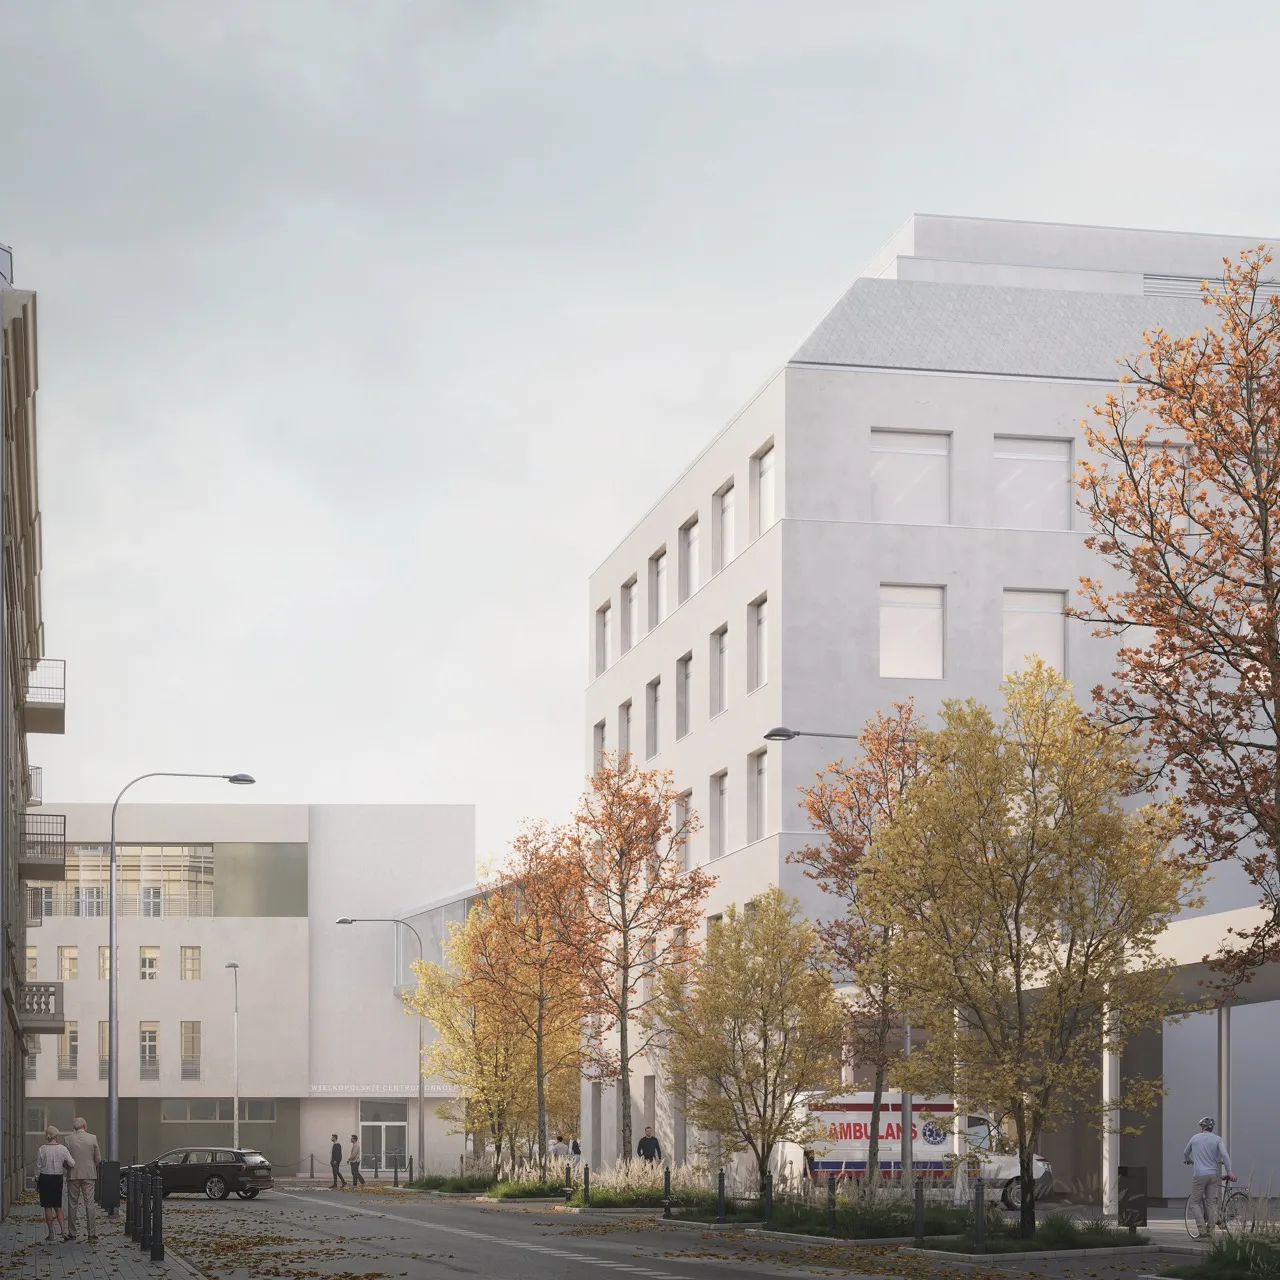
Visualization of Oncology care center prepared with WXCA (2025) by Atelier Lumen
178 | Oncology care center WXCA | 2025
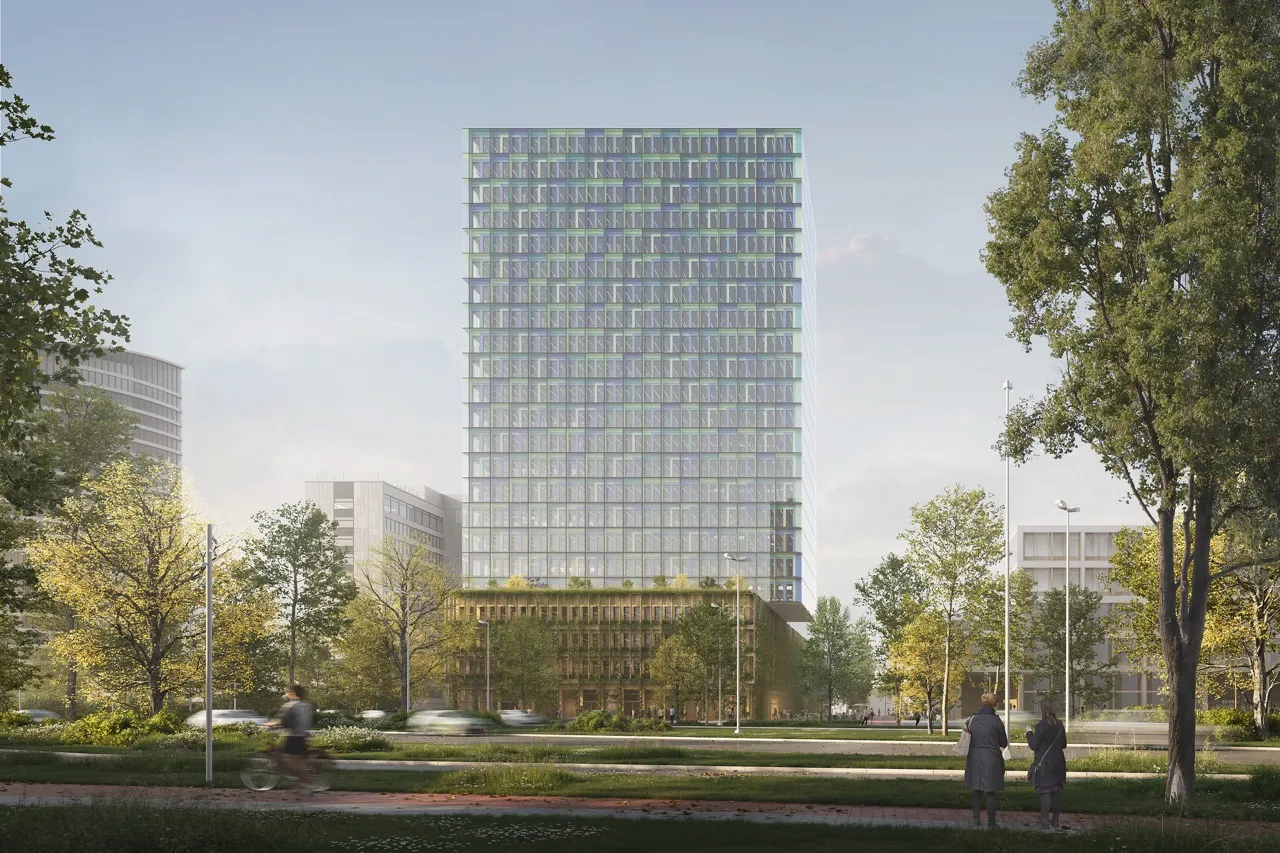
Visualization of Office building concept proposal prepared with Atelier Starzak Strebicki (2023) by Atelier Lumen
095 | Office building concept proposal Atelier Starzak Strebicki | 2023
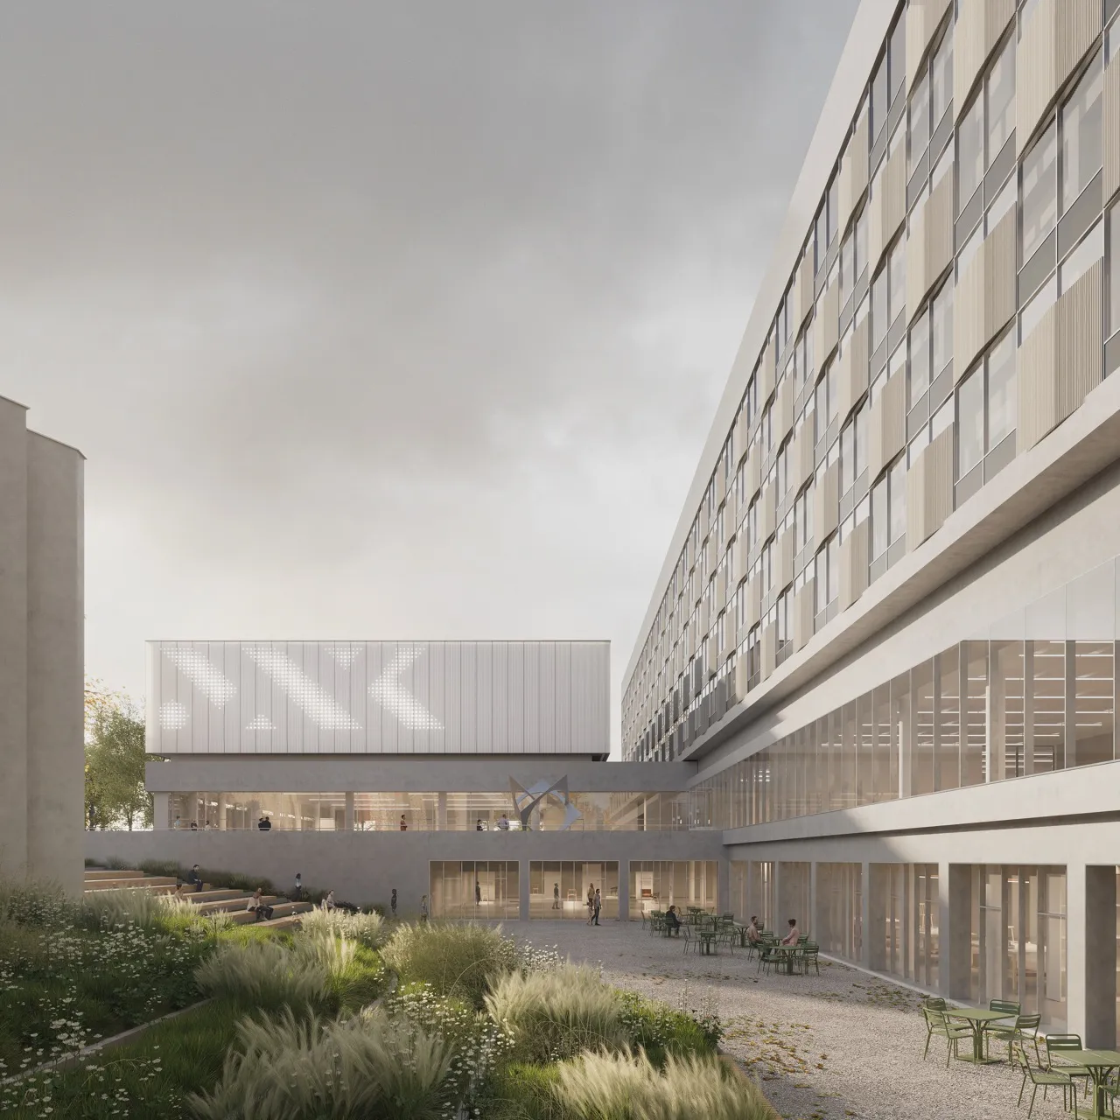
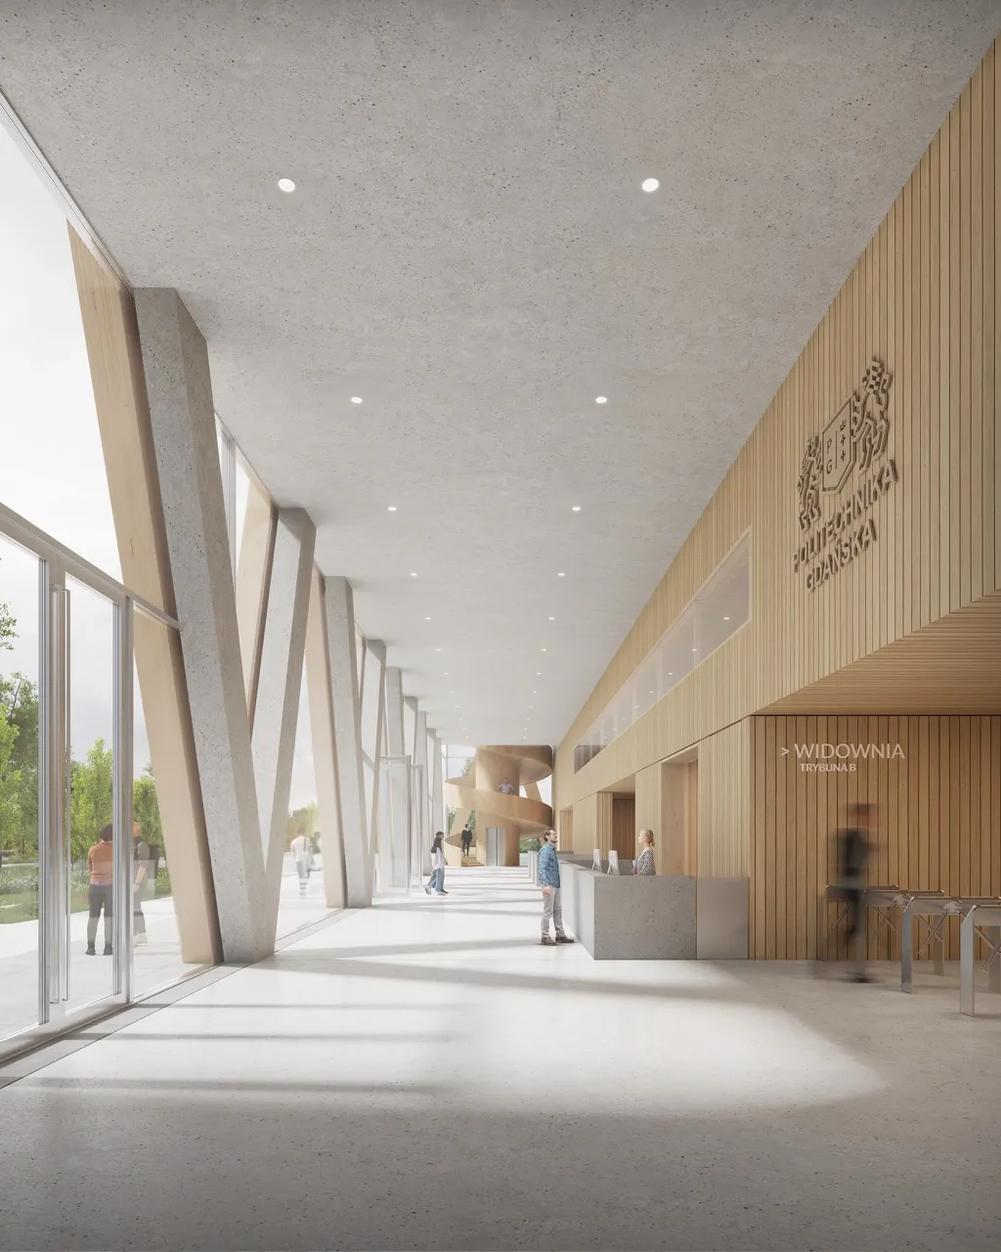
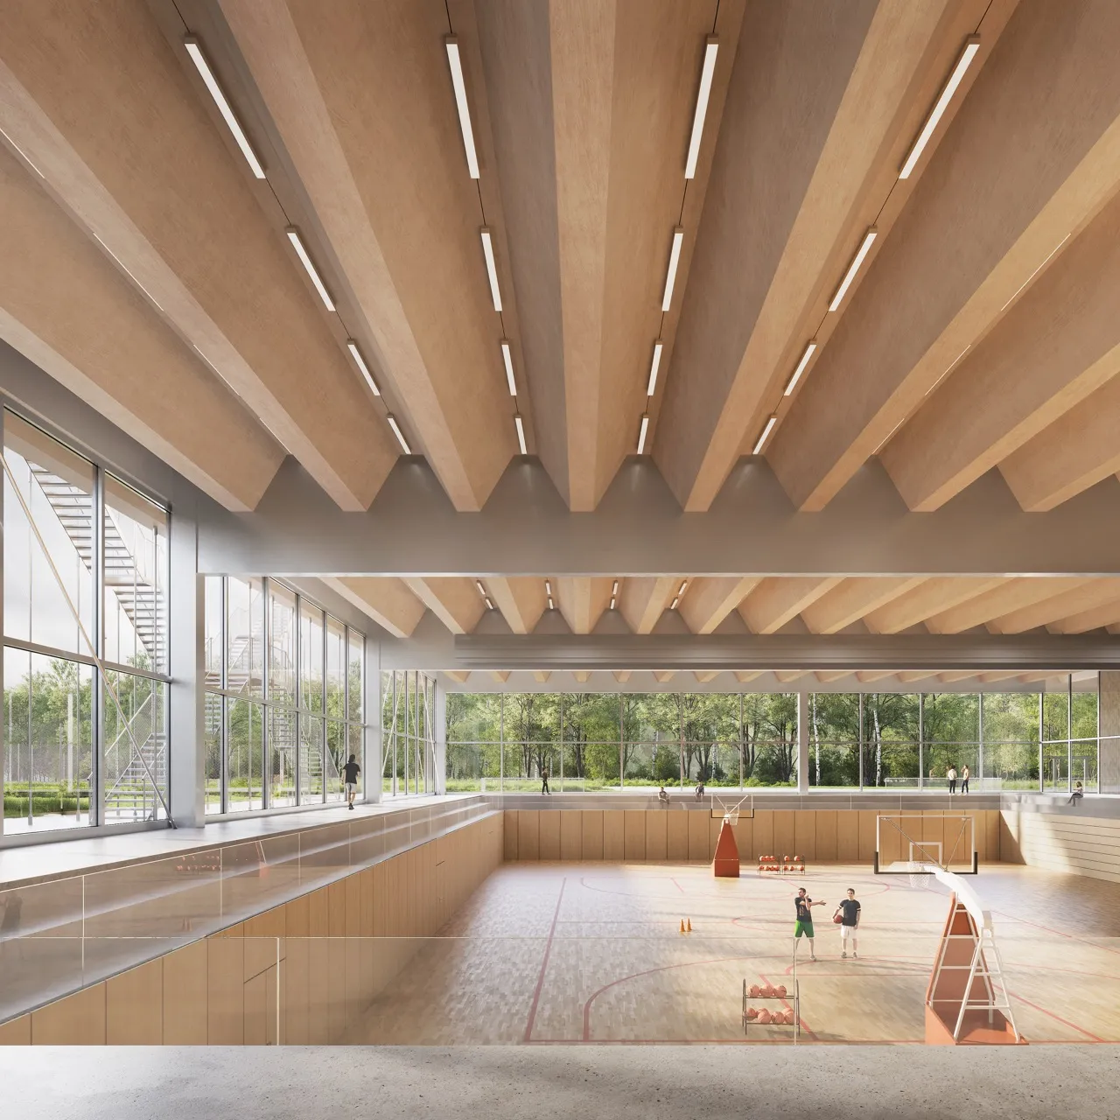
Visualization of University sports center prepared with P2PA (2025) by Atelier Lumen
204 | University sports center P2PA | 2025
Visualization of Banialuka Dolls Theatre new building prepared with WXCA (2024) by Atelier Lumen
123 | Banialuka Dolls Theatre new building WXCA | 2024
Visualization of EKOFUTURIUM sustainable development center prepared with makowscy mużacz architects (2025) by Atelier Lumen
219 | EKOFUTURIUM sustainable development center makowscy mużacz architects | 2025
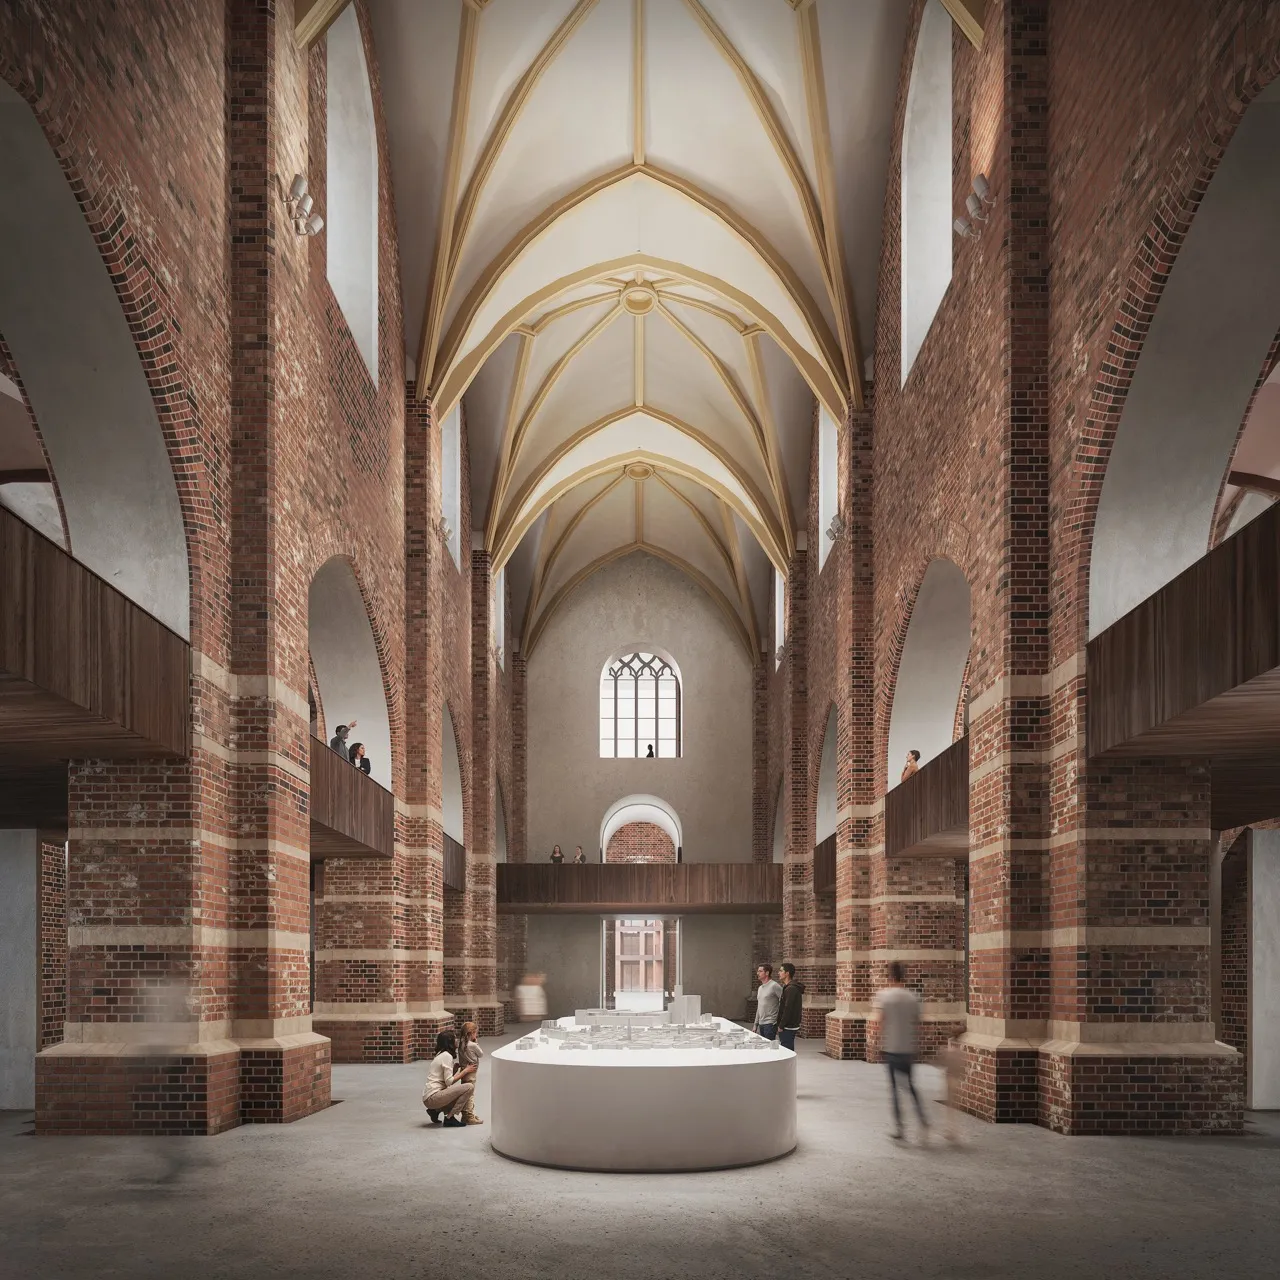
Visualization of Architecture museum prepared with P2PA (2025) by Atelier Lumen
174 | Architecture museum P2PA | 2025
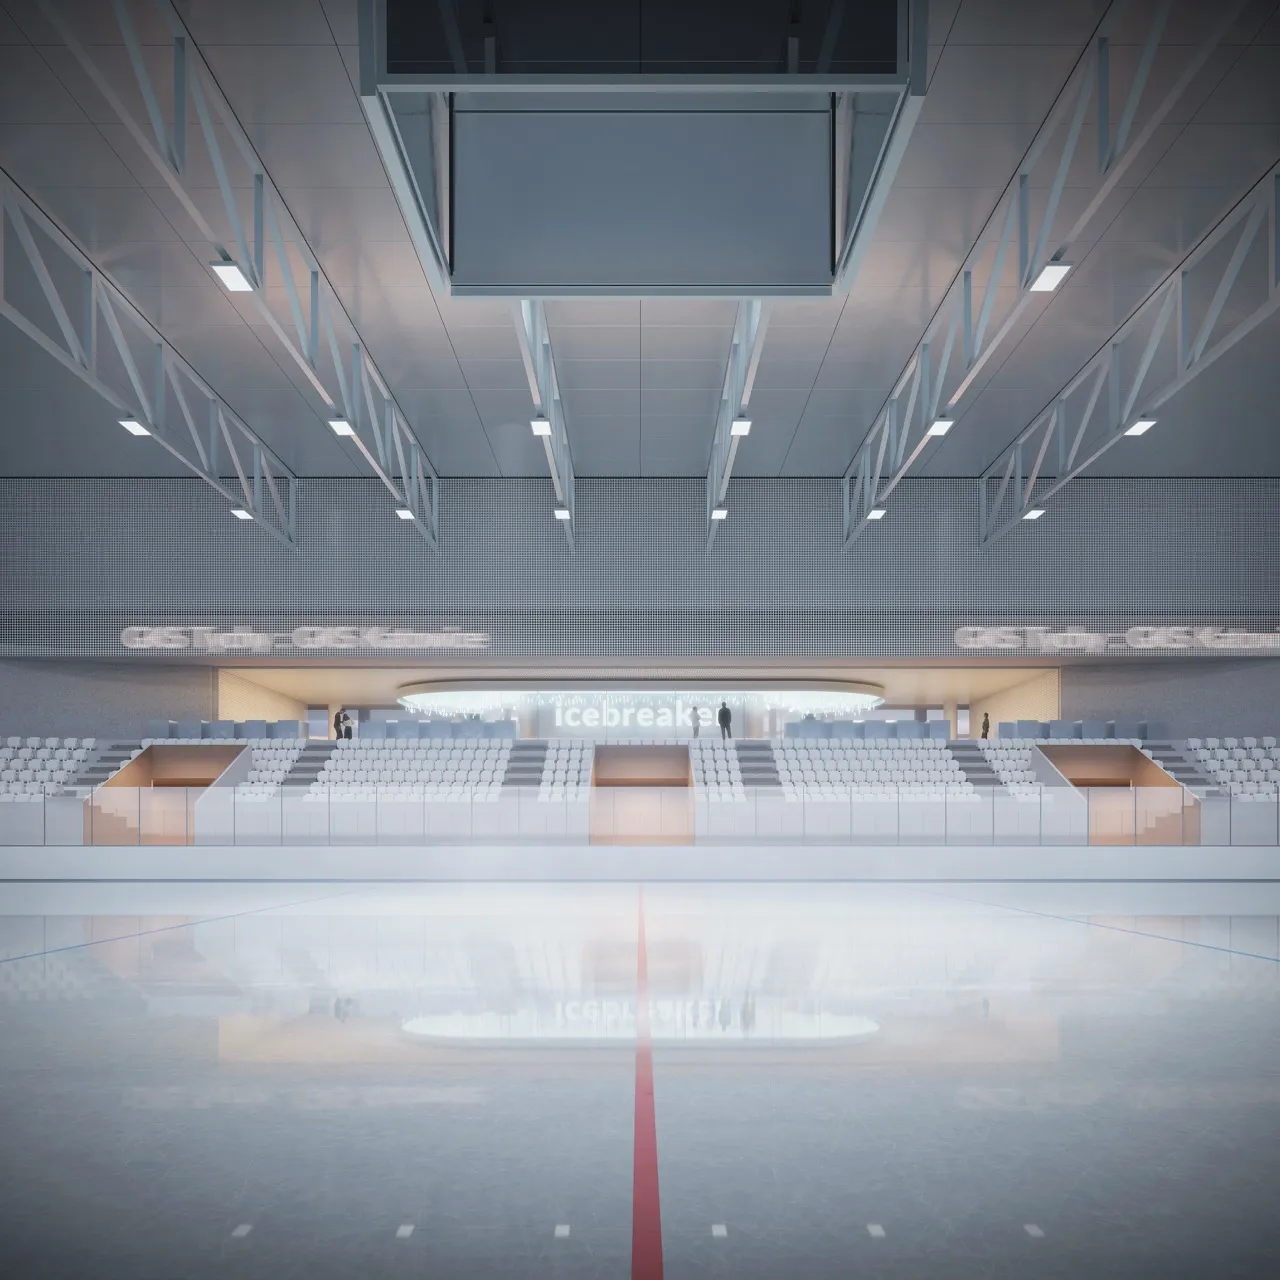
Visualization of Stegna skating hall concept prepared with WXCA + JSK Architekci (2025) by Atelier Lumen
232 | Stegna skating hall concept WXCA + JSK Architekci | 2025
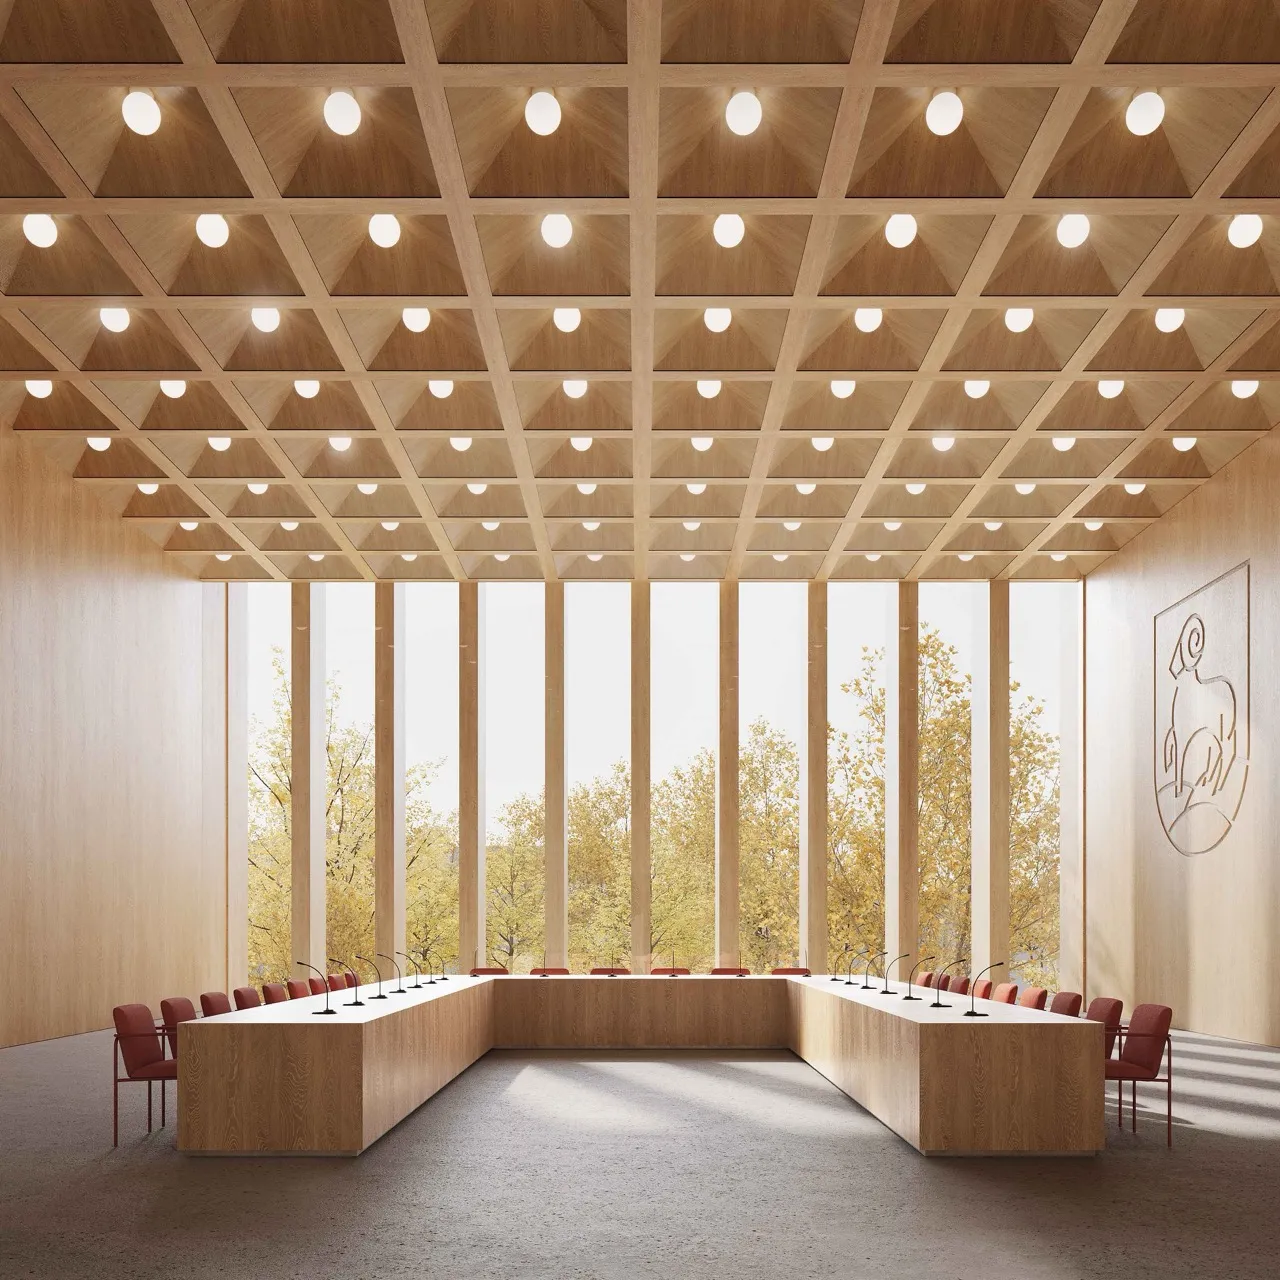
Visualization of Cultural center, auditorium and city hall prepared with JSK Architekci (2024) by Atelier Lumen
130 | Cultural center, auditorium and city hall JSK Architekci | 2024
Visualization of Cemetery landscape and pavilion prepared with Atelier Amont + Balissat Kaçani (2024) by Atelier Lumen
131 | Cemetery landscape and pavilion Atelier Amont + Balissat Kaçani | 2024
Visualization of Sports center complex prepared with Lukas Ingold Architecture (2024) by Atelier Lumen
142 | Sports center complex Lukas Ingold Architecture | 2024
Visualization of School renovation prepared with Éjo cooperative (2024) by Atelier Lumen
171 | School renovation Éjo cooperative | 2024